Save
Ask
Tour
Hide
Share
$135,000
New Listing

152 Hampton Road
Benton Charter Township, MI 49022

For Sale|Single Family Residence|Active
3
Beds
4
Total Baths
3
Full Baths
1
Partial Bath
1,400
SqFt
$96
/SqFt
1950
Built
County:
Berrien
Call Now: 586-242-5838
Is this the listing for you? We can help make it yours.
586-242-5838
152 Hampton Road152 Hampton Road152 Hampton Road152 Hampton Road
Save
Ask
Tour
Hide
Share

Mortgage Calculator

Monthly Payment (Est.)

$616
Calculator powered by Showcase IDX, a Constellation1 Company. Copyright ©2026 Information is deemed reliable but not guaranteed.

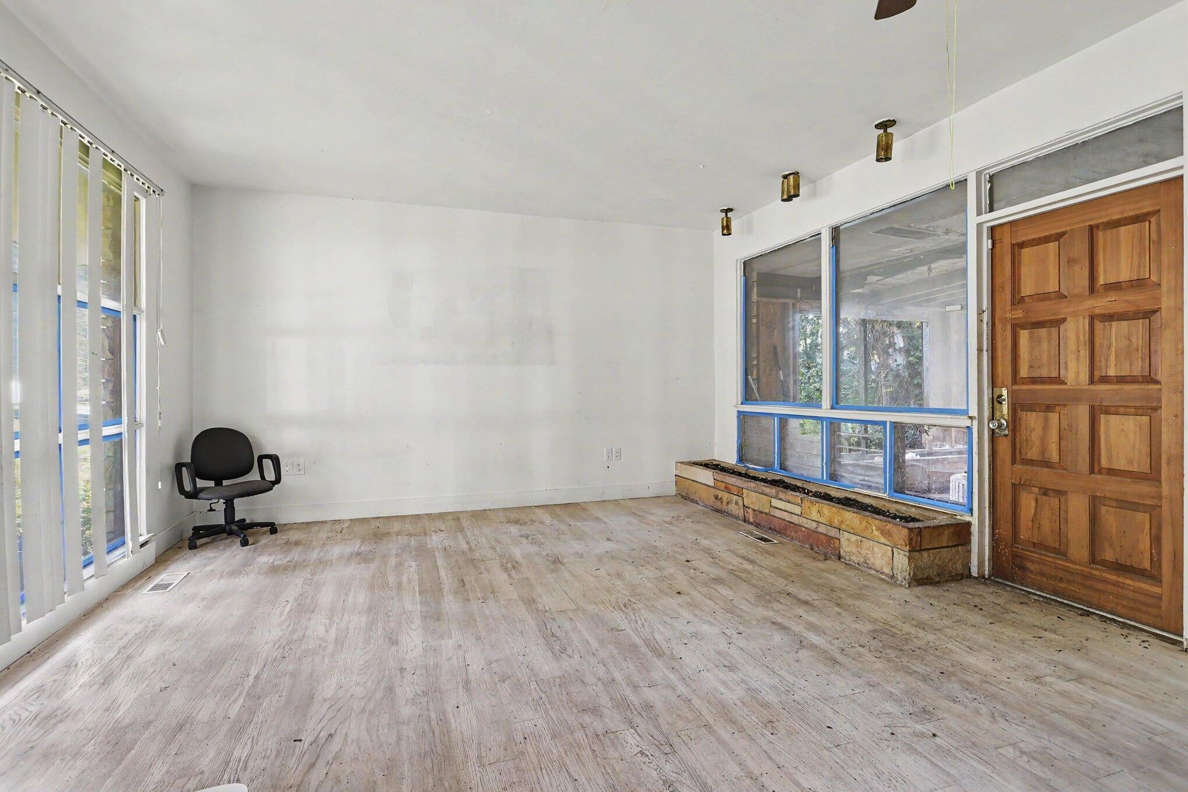
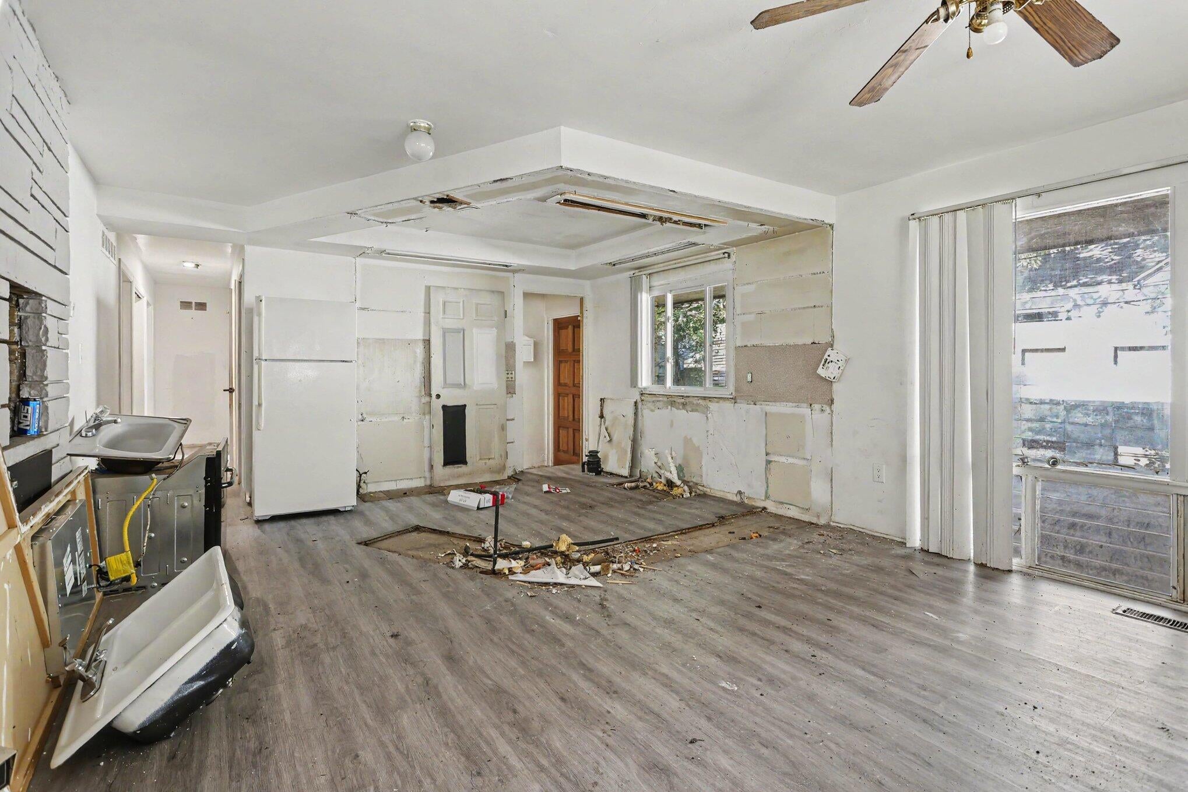
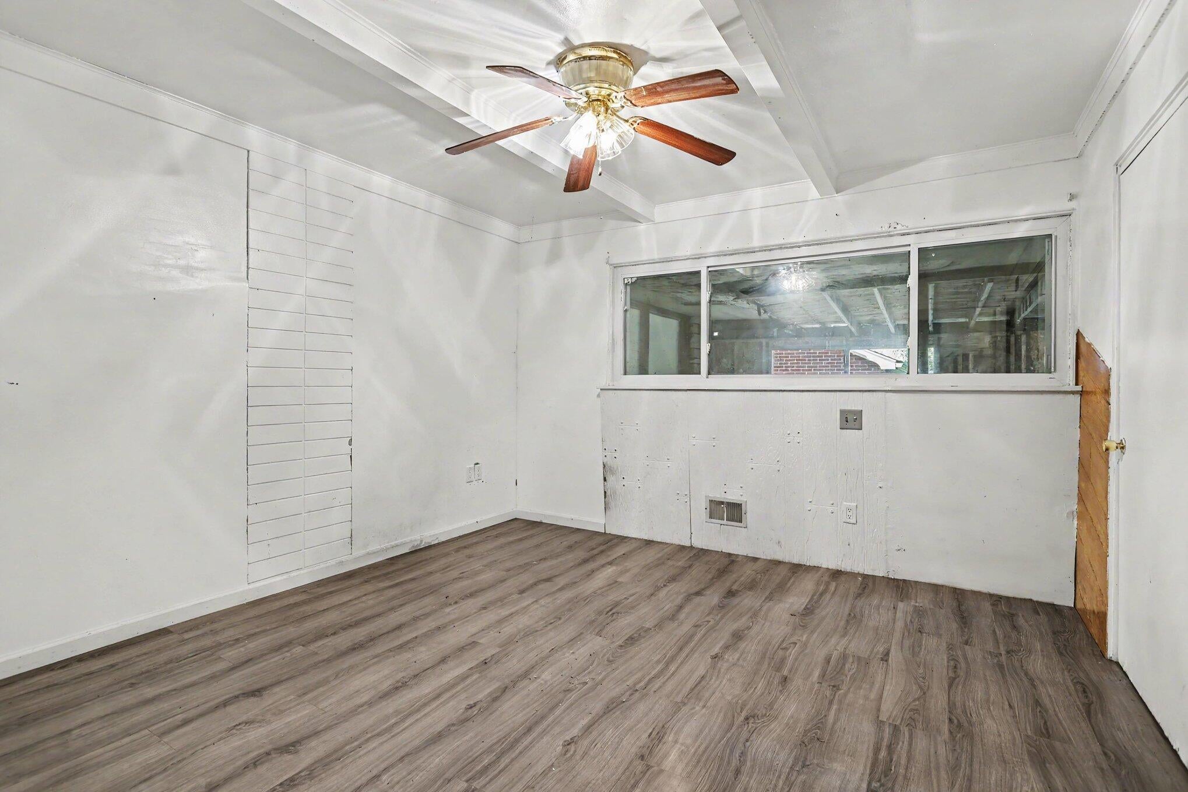
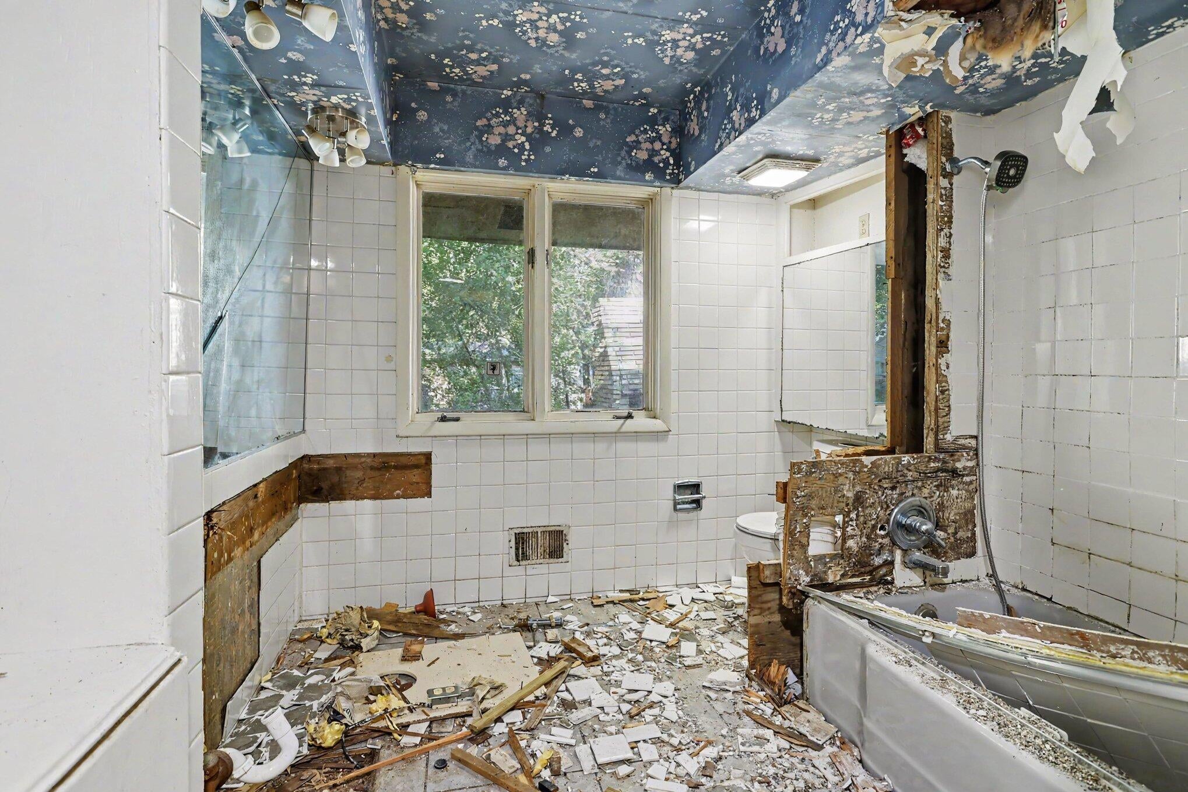
Investor Special! Great opportunity to bring this solid 3-bedroom, 2.5-bath home back to life. The home is ready for renovation, with the kitchen and bathrooms needing to be reassembled and installed--making it a great project for an investor, flipper, or handy buyer. The all-brick exterior offers low-maintenance durability, and the roof is in good condition. Major mechanicals are already in place with a newer furnace and hot water heater. A full, dry basement provides plenty of additional storage and potential usable space. The 2-stall carport could easily be enclosed to create a 2-car garage. With much of the heavy lifting already addressed, this property offers excellent potential for the right buyer. Bring your vision and finish it your way! Home is owned by a licensed Broker in the State of Michigan.

Save
Ask
Tour
Hide
Share
Listing Snapshot
Price 
$135,000
Days On Site 
0 Days
Bedrooms 
3
Inside Area (SqFt) 
1,400 sqft
Total Baths 
4
Full Baths 
3
Partial Baths 
1
Lot Size 
0.3 Acres
Year Built 
1950
MLS® Number 
66026044231
Status 
Active
Property Tax 
$3,349
HOA/Condo/Coop Fees 
N/A
Sq Ft Source 
N/A
Friends & Family
Recent Activity
3 hours agoListing updated with changes from the MLS®
3 hours agoListing first seen on site
General Features
Acres 
0.3
Cross Street 
Hampton and Colfax
Parking 
ConcreteCarport
Property Sub Type 
Single Family Residence
Sewer 
Public Sewer
SqFt Above 
1400
SqFt Total 
2800
Style 
ContemporaryRanch
Utilities 
Natural Gas Connected
Water Source 
Public
Interior Features
Appliances 
Electric Water Heater
Basement 
Full
Cooling 
Central Air
Fireplace 
Yes
Fireplace Features 
Living Room
Fireplaces 
2
Flooring 
Vinyl
Heating 
Forced AirNatural Gas
Laundry Features 
In Basement
BathFull 
Level - Basement
BathLav 
Level - Main
Bedroom 2 
Dimensions - 9.0 x 10.0Level - MainArea - 90
Bedroom 3 
Dimensions - 9.0 x 10.0Level - MainArea - 90
Bedroom 4 
Bedroom 5 
Den 
Dining Room 
Description - Formal
Family Room 
Game Room 
Kitchen 
Dimensions - 14.0 x 16.0Level - MainArea - 224
Laundry 
Living Room 
Dimensions - 14.0 x 22.0Level - MainArea - 308
Master Bathroom 
Master Bedroom 
Dimensions - 10.0 x 15.0Level - MainArea - 150
Other 
Save
Ask
Tour
Hide
Share
Exterior Features
Construction Details 
Brick
Fencing 
Back Yard
Roof 
Shingle
Community Features
Financing Terms Available 
Cash
MLS Area 
Area94041BentonTwp
Roads 
Paved
School District 
BentonHarbor
Schools
School District
BentonHarbor
Elementary School
Unknown
Middle School
Unknown
High School
Unknown
Listing courtesy of Kalamazoo Realty: [email protected]


IDX provided courtesy of Realcomp II Ltd. via GreaterKalamazooAssociationofREALTORS. Copyright © 2026 Realcomp II Ltd. Shareholders.

IDX information is provided exclusively for consumers' personal, non-commercial use and may not be used for any purpose other than to identify prospective properties consumers may be interested in purchasing and that the data is deemed reliable but not guaranteed accurate by the MLS.

Neighborhood & Commute
Source: Walkscore
Save
Ask
Tour
Hide
Share